Boardroom and Meeting Room Vastu: Table, Seating & Entrance
Complete boardroom and meeting room Vastu guide covering table placement, seating direction, entrance, storage and remedies.

Written by By Hanish Bagga
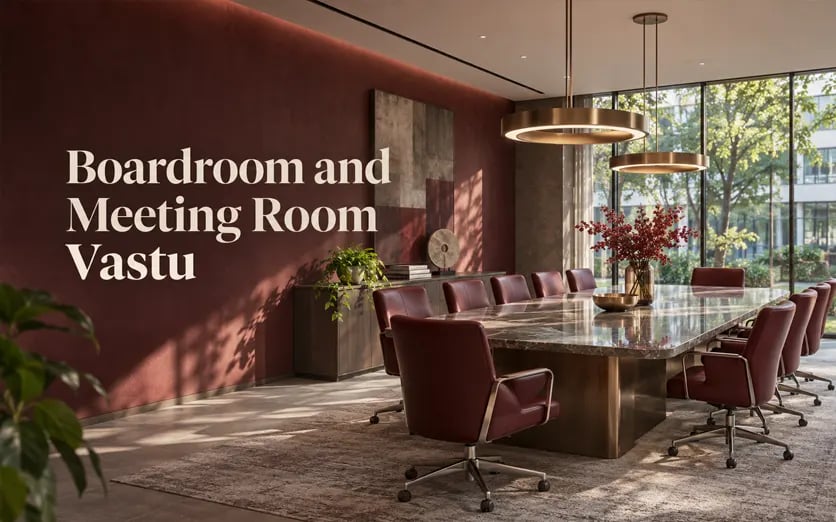
Boardroom and Meeting Room Vastu: A Complete Guide for Meeting Spaces
A boardroom or meeting room is a space for discussion, planning and decision-making. Because it is used for important work, its layout and organisation matter both practically and according to traditional Vastu principles.
In Vastu Shastra, the boardroom is often associated with communication and collaboration. Its direction, table placement and seating are considered important because they affect focus and interaction.
This guide explains boardroom and meeting room Vastu in a practical, balanced way. It is useful for business owners, office managers and anyone planning a meeting room or renovation.
Expert-review note: All directional, remedy and Astro Vastu recommendations must be reviewed and approved by Hanish Bagga before publication.
What Is Boardroom and meeting room Vastu?
Boardroom and meeting room Vastu considers the location, arrangement and practical use of the relevant space or element. It looks beyond direction alone and includes placement, movement, ventilation, safety and the relationship with nearby areas.
Ideal Direction or Location
Traditional Vastu commonly considers the west and north-west suitable for a boardroom or meeting room. The table is often placed so that the person leading the meeting faces north or east.
West boardroom
A west boardroom is commonly considered favourable in traditional Vastu. Ensure the table is well lit and free from clutter.
North-West boardroom
A north-west boardroom is often considered suitable for meetings and discussions. Focus on table placement and seating.
North boardroom
A north boardroom may be considered depending on layout and entrance. Focus on table placement and seating.
East boardroom
An east boardroom may be considered depending on layout and entrance. Focus on table placement and seating.
South-West boardroom
A south-west boardroom requires careful assessment. It may be more suitable for a leadership cabin in some layouts.
Exact Placement Guidance
Place the meeting table so that it allows comfortable movement around it. Avoid placing it directly against a wall if it restricts access. Keep the entrance clear and ensure adequate space for chairs.
Orientation and Facing Direction
The person leading the meeting is commonly advised to face north or east. Comfort, visibility and the available layout should also guide the final arrangement.
Layout Guidance
Create a clear path from the entrance to the meeting table. Keep storage, screens and equipment organised and avoid blocking movement or natural light.
Colours
Use colours that make the meeting room feel focused and professional. Neutral shades, soft earth tones and muted accents are commonly suitable.
Materials and Elements
Use durable, easy-to-clean materials for the table, chairs and flooring. Avoid materials that trap dust or are difficult to clean.
Lighting and Ventilation
Use bright, functional lighting that supports clear visibility. Avoid harsh glare or dark corners. Ensure the meeting room is well ventilated.
Doors and Windows
Ensure the meeting room door does not obstruct movement. Avoid placing the table directly in line with the entrance where possible.
Shape and Size
An unusually narrow or irregular meeting room can affect movement and comfort. Where possible, maintain clear walkways and avoid overcrowding the space.
Important Objects and Equipment
The following elements should be considered while planning or reviewing this space:
• Meeting table
• Chairs
• Screen or projector
• Whiteboard
• Storage
• Entrance
• Windows
• Lighting
Common Vastu Mistakes
Avoid treating Vastu as a set of fear-based rules. The following are practical issues that can affect comfort, safety, usability and the overall feel of the space:
• Placing the meeting table too close to the wall.
• Blocking movement around the table.
• Using poor lighting or unclear visuals.
• Allowing clutter to accumulate near the entrance.
• Using excessively dark colours in a small meeting room.
Existing Wrong Placement: What Can Be Done?
If the meeting room location cannot be changed, improve table placement, lighting, storage and organisation. Avoid blocking movement and keep the entrance area clear.
Remedies and Corrections
Avoid generic internet remedies. Focus on practical, safe and reversible improvements first. Any remedy should be reviewed by Hanish Bagga and should not involve unsafe electrical work, structural changes or disturbance to religious sentiments.
New Construction Versus Existing Property
In a new construction, direction and layout can be planned before construction. In an existing property, focus on practical improvements that do not require major structural work.
Flat Versus Independent House
In offices, meeting room location may be fixed by the building design. Focus on table placement, seating direction, storage, lighting and visitor flow.
Special Situations
• Small meeting room: prioritise movement space and organised storage.
• Shared meeting room: ensure privacy and organised storage.
• Rented office: focus on reversible improvements such as lighting and organisation.
• Meeting room near entrance: assess privacy and movement.
What If Questions
What if the meeting room is in the south-west?
Do not assume relocation is necessary. Assess the layout, privacy and table placement first. In many cases, practical improvements may be enough.
What if the table cannot face north or east?
Prioritise comfort, visibility and a well-lit meeting position. Avoid making changes that compromise comfort or layout.
What if the meeting room is small?
Use proportional furniture and organised storage. Avoid overcrowding the space.
What if the meeting room is near the entrance?
Assess privacy and movement. Avoid making changes that compromise comfort or layout.
What if the meeting room is dark?
Improve lighting and ventilation where possible. Avoid harsh glare or unsafe wiring.
Myths Versus Reality
• Myth: A meeting room in the south-west always needs relocation. Reality: An existing meeting room should be assessed in the context of the complete layout.
• Myth: Meeting room Vastu is only about direction. Reality: Table placement, lighting and organisation matter equally.
• Myth: A large meeting room is always better. Reality: Comfort, privacy and proportion matter more.
Original Examples
• If the meeting room is in the south-west, improve lighting and organisation rather than assuming relocation is required.
• If the table cannot face north or east, prioritise comfort, visibility and a well-lit meeting position.
Hanish Bagga’s Practical Insight
To be provided by Hanish Bagga. This section should include real observations from consultations, common mistakes, exceptions and situations where generic advice may not apply.
How Astro Vastu Goes Beyond General Vastu Guidelines
General Vastu guidance focuses on the property layout, direction and practical arrangement. An Astro Vastu consultation may also consider the occupants’ astrological factors and individual circumstances, according to Acharya Ganesh’s methodology.
When General Vastu Advice May Not Be Enough
Consider a consultation if the layout is complicated, there are multiple concerns, structural changes are difficult, or you want guidance based on your specific property and astrological chart.
Want guidance specific to your property? Explore Astro Vastu consultation
Practical Checklist
■ Location and direction reviewed.
■ Placement and movement space checked.
■ Orientation and facing direction reviewed.
■ Lighting and ventilation checked.
■ Storage and organisation reviewed.
■ Existing-property limitations considered.
■ Safety and maintenance access checked.
■ Astro Vastu consultation considered where needed.
Frequently Asked Question
Which direction is best for a boardroom or meeting room?
West and north-west are commonly considered suitable in traditional Vastu. The best location depends on the office layout, entrance and available space.
Which direction should the meeting leader face?
The person leading the meeting is commonly advised to face north or east. Comfort, visibility and the available layout should also guide the final arrangement.
Where should the meeting table be placed?
Place the meeting table so that it allows comfortable movement around it and avoid placing it directly against a wall.
Can I improve meeting room Vastu without renovation?
Yes. Table placement, lighting, storage and organisation can often be improved without renovation.
Can I improve meeting room Vastu in a rented office?
Yes. Focus on reversible improvements such as lighting and organisation.
What if the meeting room is dark?
Improve lighting and ventilation where possible. Avoid harsh glare or unsafe wiring.