Vastu Consultation for New Home Buyers: Is It Worth It?
Wondering if a Vastu consultation is worth it for home buyers? Learn how Vastu evaluates layout, entry, and room placement before purchasing property.

Written by By Hanish Bagga
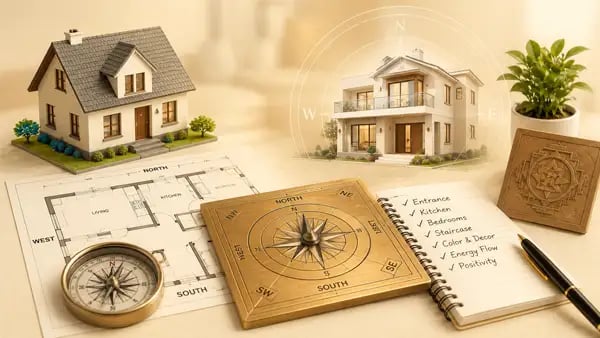
Buying a home is one of the most significant personal and financial milestones in life. Between evaluating neighborhood infrastructure, securing home loans, negotiating price tags, and checking legal documentation, property buyers manage a complex checklist long before receiving the keys.
During this decision-making process, many buyers consider scheduling a Astro Vastu consultation to review floor plans and spatial orientation. Rooted in traditional Indian architecture, Vastu Shastra focuses on aligning living spaces with natural light, cross-ventilation, and cardinal directions.
However, with property markets shifting toward high-rise apartments and pre-constructed layouts, many home buyers wonder whether consulting a specialist is genuinely useful or simply an added expense. Evaluating how traditional spatial principles intersect with modern home buying helps you make a thoughtful, balanced choice for your future residence.
A Vastu consultation evaluates how a property's directional layout, entrance orientation, room placement, and natural light alignment correspond with traditional spatial principles. For home buyers seeking balanced room arrangement and ventilation, a consultation provides useful spatial perspective alongside legal, financial, and structural checks before finalizing a real estate purchase.
What Is a Vastu Consultation?
A Vastu consultation is an analytical assessment of a residential or commercial building conducted by a trained specialist. The process examines how spatial geometry, cardinal directions, environmental surroundings, and interior zoning align with classic principles of Indian architectural design.
Rather than making arbitrary predictions, an assessment focuses on spatial balance. The consultant analyzes floor plans using a magnetic compass or site measurements, evaluating factors such as entry orientation, sunlight exposure, air circulation, water placement, and room proportions.
Whether reviewing an unbuilt plot, a builder-floor layout, or a ready-to-move apartment, a professional assessment gives buyers a clear picture of how a space functions from an environmental and spatial perspective.
How Vastu Shastra Evaluates a Home
Vastu Shastra is a traditional system of architecture and spatial organization developed centuries ago. Its core objective is to design human dwellings that maintain harmony with natural forces, including sunlight, wind patterns, magnetic fields, and the cardinal directions.
The foundation of this system rests on the five natural elements, known as the Pancha Mahabhutas: Earth (Bhumi), Water (Jala), Fire (Agni), Air (Vayu), and Space (Akasha). In architectural terms, each cardinal direction correlates with specific environmental conditions:
- North and East: Associated with early morning sunlight, magnetic energy, and open spatial flows that encourage natural light.
- South and West: Associated with afternoon solar heat and thermal stability, traditionally favoring heavier structural massing and sheltered zones.
- Center (Brahmasthan): Maintained as an open or unencumbered central space to promote cross-ventilation and unobstructed movement.
By organizing rooms according to these natural dynamics, traditional architecture seeks to create living spaces that feel naturally lit, well-ventilated, and comfortable for daily activity.
Why Home Buyers Consider a Vastu Consultation
When purchasing a home, buyers assess a wide variety of practical factors, from square footage to commute times. Integrating a professional spatial evaluation offers several additional benefits during the selection process:
- Informed Decision-Making: Reviewing layout plans before signing a purchase agreement helps you spot potential architectural inconveniences, such as poorly placed kitchens or dark, unventilated bedrooms.
- Peace of Mind: For families who value cultural heritage and spatial traditions, knowing a home aligns with established architectural guidelines provides confidence in their long-term decision.
- Layout Adaptability: Identifying potential floor plan limitations early allows buyers to negotiate modifications with builders or plan interior design solutions before moving in.
- Resale Perspective: Properties designed with balanced layouts, adequate natural light, and classic directional entry points often appeal to a broader pool of buyers in future real estate markets.
Is Vastu Consultation Really Worth It?
Whether hiring a specialist is worth the investment depends on your personal preferences, cultural values, and the complexity of the property you are considering.
If you value natural lighting, intuitive room arrangements, and classic environmental alignment, a spatial assessment offers practical clarity. It serves as an extra analytical tool that helps you weigh one floor plan against another when comparing multiple properties.
However, a spatial reading should never override critical real estate fundamentals. Structural safety, legal title verification, build quality, location convenience, and financial affordability remain the fundamental pillars of any home purchase. Viewing Vastu as a complementary evaluation tool rather than an absolute rule leads to a sensible, stress-free home-buying experience.
If you are exploring property layouts, arranging a structured Vastu Consultation Service early in your search provides helpful layout clarity before making financial commitments.
Key Areas Checked During a Vastu Consultation
A detailed spatial assessment evaluates specific zones across a residence to ensure that daily activities align with environmental dynamics:
Plot Orientation and Main Entrance
The orientation of the plot and the position of the primary entrance are primary focus points. Entrances positioned in northern, eastern, or north-eastern sectors are traditionally preferred because they maximize morning sunlight and create welcoming access paths.
Kitchen (The Fire Zone)
The kitchen represents the element of fire and daily nourishement. The south-east quadrant is considered ideal for cooking activities, as it benefits from early morning sunlight and proper smoke ventilation. The north-west sector serves as a functional alternative in modern apartment designs.
Bedrooms and Rest Areas
Bedrooms require thermal stability and quiet surroundings to support restful sleep. The south-west quadrant is traditionally recommended for primary bedrooms, providing a solid, quiet environment away from heavy entry traffic.
Water Elements and Sanitation
Water tanks, plumbing lines, and underground storage function best in northern or eastern sectors. Bathrooms and sanitation utility zones are ideally positioned away from the central core (Brahmasthan) and sacred reflection spaces.
Prayer or Reflection Zones (Pooja Room)
A dedicated quiet area, study room, or prayer space is best positioned in the north-east direction. This sector receives early, gentle morning sunlight, making it a quiet, well-lit space for meditation and focused work.
Vastu Consultation vs Home Inspection
Home buyers often confuse spatial consultations with technical building inspections. While both offer valuable feedback before closing a deal on a property, they evaluate completely different aspects of a home and serve distinct purposes in the purchasing process.
1. Primary Purpose
The primary goal of a Vastu consultation is to evaluate the spatial balance, room arrangement, and directional alignment of a property. It looks at how a home harmonizes with natural light, air circulation, and cardinal orientation. In contrast, a home inspection is a technical safety audit designed to uncover hidden physical defects, structural flaws, plumbing issues, electrical risks, and potential safety hazards within the building.
2. Focus Areas
A Vastu assessment focuses on functional zoning and spatial dynamics—specifically analyzing the location of the main entrance, room orientations, kitchen placement, water element positioning, and overall light flow. On the other hand, a home inspection examines physical construction quality and maintenance needs. A certified inspector evaluates the foundation's integrity, roof condition, electrical wiring, dampness or water leakage, plumbing networks, and HVAC systems.
3. Professional Expertise
These two assessments require entirely different professional backgrounds. A Vastu consultation is conducted by a trained Vastu expert or a traditional architectural consultant who understands spatial design and classical orientation principles. Conversely, a home inspection is performed by a qualified home inspector, licensed civil engineer, or building auditor trained to assess construction codes, material safety, and mechanical infrastructure.
4. Ideal Timing
The timing for booking each service depends on where you are in the buying journey. A Vastu consultation is most effective during the early stages—such as initial floor plan selection, pre-booking evaluations, or interior layout planning—when layout changes or unit selection can still be adjusted easily. A home inspection, however, is best conducted later in the process, typically right before signing the final sale agreement, during pre-possession walk-throughs, or prior to property closing.
By utilizing both evaluations together, home buyers can ensure their prospective property is not only structurally sound and physically safe, but also comfortably organized for harmonious daily living.
Common Vastu Doshas Found in New Homes
In Vastu terminology, a Dosha refers to a spatial imbalance or architectural irregularity in a floor plan. In modern urban housing, rigid building footprints often create layouts that diverge from traditional guidelines. Common spatial imbalances include:
- Cut or Extended Corners: Irregularly shaped plots or L-shaped apartment layouts that miss a cardinal corner, altering balanced room proportions.
- Toilets in Northern or Eastern Sectors: Sanitation zones built in light-rich sectors, which can restrict natural light and air flow.
- Kitchen Placed in the North-East: Cooking appliances located in morning light zones, potentially generating excessive heat in quiet areas.
- Main Entrance Facing Obstructed Views: Primary doorways opening directly into dark corridors, stairwells, or structural pillars, reducing natural entry light.
- Blocked Center (Brahmasthan): Heavy structural columns, staircases, or load-bearing walls positioned directly in the center of the home, restricting light and air circulation.
Can Existing Homes Be Evaluated Using Vastu?
Many people assume that applying Vastu principles requires major demolition or knocking down load-bearing walls. This is a common misconception.
A professional modern assessment focuses heavily on non-destructive adjustments, particularly for existing homes and high-rise apartments where structural alteration is impossible. Specialists frequently recommend practical spatial realignments, such as:
- Adjusting interior furniture placement to improve room movement and personal comfort.
- Changing functional room designations—such as converting a dark bedroom into a storage or study area.
- Utilizing reflective mirrors, color palettes, and lighting fixtures to balance poorly lit sectors.
- Organizing utility placement, indoor plants, and entry decor to enhance the home's overall feel.
These practical design tweaks help balance living spaces without requiring costly structural modifications. Buyers moving into ready properties often coordinate these adjustments alongside a dedicated Home Vastu plan or a corporate Office Vastu evaluation for their workspaces.
Common Myths About Vastu Shastra
Unrealistic claims and fear-based misconceptions can turn home buying into a stressful experience. Clearing up common myths establishes a sensible, healthy perspective:
- Myth 1: A home with Vastu flaws brings guaranteed bad luck or ruin.
- Fact: Vastu is a traditional architectural guideline aimed at improving light, ventilation, and room functionality—it is not a system of mystical threats.
- Myth 2: South-facing homes are inherently unlucky and must be avoided.
- Fact: South-facing properties can be comfortable, bright, and functionally sound when designed with proper entrance placement, adequate shading, and sensible room arrangements.
- Myth 3: You must demolish walls to correct spatial imbalances.
- Fact: Modern Vastu emphasizes functional room adjustments, lighting design, color choices, and non-invasive layout changes over structural demolition.
- Myth 4: Vastu replaces the need for a structural building inspection.
- Fact: Directional alignment cannot fix poor foundation work, faulty electrical wiring, or leaking pipes. Technical safety always comes first.
When Should You Book a Vastu Consultation?
Timing is critical when seeking spatial advice for a property. The most effective stages to consult a specialist include:
- Pre-Purchase / Pre-Booking Stage: Reviewing floor plans before paying booking deposits allows you to choose the best available unit in a development.
- Architectural Blueprint Phase: If constructing an independent house, consulting a specialist during the design stage ensures directional guidelines are integrated smoothly into the initial drawings.
- Interior Design and Renovation Phase: Planning furniture layouts, kitchen cabinetry, lighting schemes, and color themes before moving in saves time and avoids rework.
- Before Moving In: Families often combine a layout review with traditional moving dates, evaluating proper timing through a Griha Pravesh Muhurat assessment.
Additionally, some buyers integrate date selection through an Online Astrology Consultation or align address numbers with a personalized Numerology Consultation to complement their overall move.
Practical Home Buying Checklist: Balancing Vastu with Real Estate Basics
When evaluating a new home, use a balanced checklist that combines traditional spatial comfort with essential real estate verification:
- Legal & Title Clearances: Verify government approvals, land titles, occupancy certificates (OC), and encumbrance records.
- Structural Safety: Hire a certified home inspector to check foundation strength, plumbing quality, electrical circuits, and water-proofing.
- Financial Sustainability: Ensure the home fits comfortably within your budget, accounting for registration fees, maintenance costs, and interest rates.
- Neighborhood Infrastructure: Check proximity to schools, hospitals, public transit, security, and daily grocery markets.
- Spatial Comfort & Layout: Review floor plans for natural morning light, cross-ventilation, functional room sizing, and sensible entry placement.
Conclusion
A Vastu consultation offers home buyers a structured, traditional framework for evaluating floor plans, entry points, natural light, and spatial organization. When used alongside fundamental real estate considerations—such as legal verification, structural inspection, and financial planning—it serves as a practical, reassuring tool for choosing a comfortable living space.
By approaching Vastu Shastra as an architectural guidance tool rather than a rigid set of fears, you can select a home that provides comfort, functional utility, and lasting peace of mind for your family.
If you are currently evaluating floor plans, planning a property purchase, or preparing to design a new home, exploring a professional spatial review can provide practical layout clarity. Consider scheduling a session with a qualified specialist to review your prospective floor plan before finalizing your purchase.
Frequently Asked Questions
What happens during a Vastu consultation?
During a consultation, a Vastu specialist analyzes your property's floor plan, cardinal directions, entry positioning, room usage, and water placements using a compass or blueprint measurements. They identify spatial strengths, highlight layout imbalances, and suggest practical, non-destructive adjustments to improve natural light, ventilation, and room functionality.
Is a Vastu consultation necessary before buying a house?
No, it is not legally or practically mandatory. However, many buyers find it helpful as an extra analytical tool alongside legal checks and structural inspections. It provides peace of mind and helps you choose a floor plan that offers good natural lighting, air circulation, and comfortable room arrangements.
Can Vastu be applied to an existing home?
Yes. Modern Vastu for existing homes and apartments focuses on non-destructive remedies. Instead of tearing down walls, consultants recommend adjusting room usage, rearranging furniture, optimizing lighting, shifting utility placements, or using specific color schemes to improve spatial harmony.
What are the most important Vastu rules for a new house?
Key priorities include selecting a property with an entry in the north, east, or north-east; placing the kitchen in the south-east or north-west; positioning primary bedrooms in the south-west; keeping the central core (Brahmasthan) open and unencumbered; and ensuring adequate morning sunlight from northern and eastern windows.
How do I choose a qualified Vastu consultant?
Look for an experienced consultant who uses logical, objective methods based on authentic architectural principles. Choose professionals who avoid fear-based claims, do not insist on unnecessary demolition, and provide practical, non-destructive recommendations that respect modern building codes and your personal budget.